
Optical Inspection of Glazes and Ceramic Surfaces
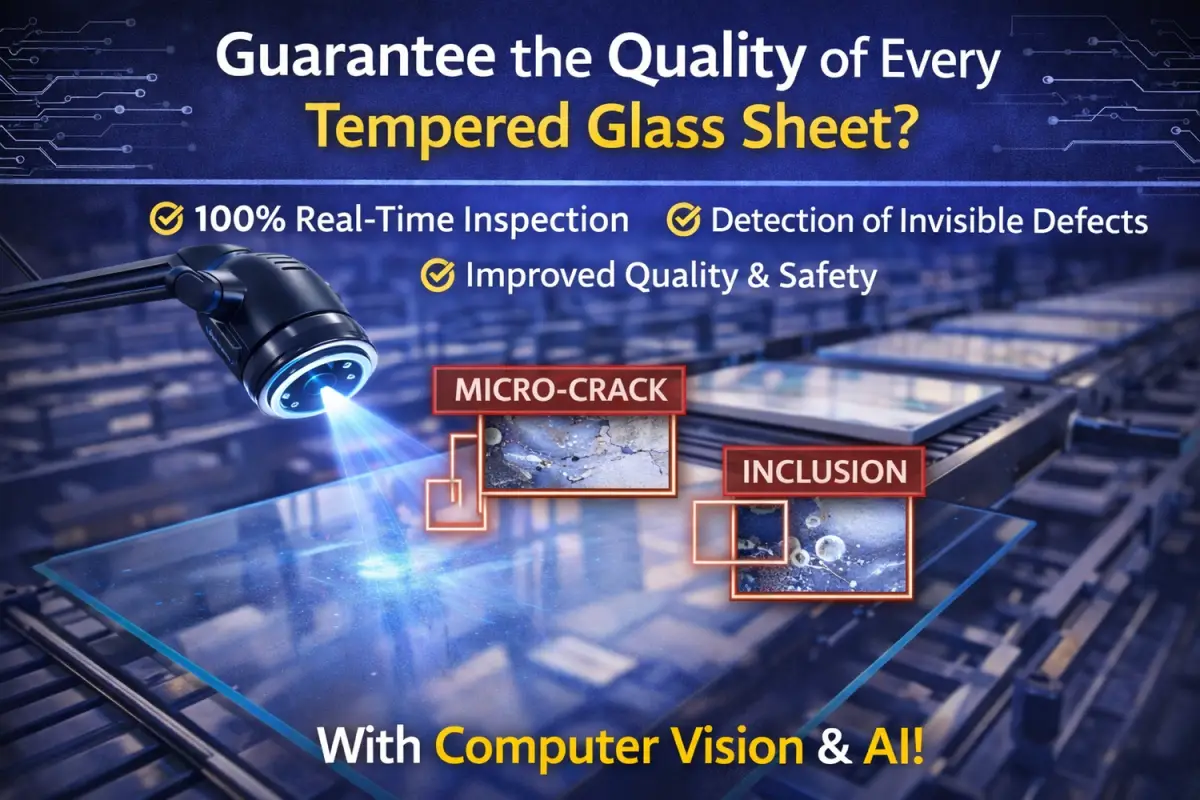
In the ceramics industry, the quality of glazes and surface finishes is a key factor that determines the aesthetic and commercial value of the product. Tiles, sanitary ware, and coatings must exhibit flawless, uniform surfaces free from visible defects.
However, maintaining these standards on high-speed production lines is a complex challenge. Today, thanks to Computer Vision and Artificial Intelligence, it is possible to automate the optical inspection of ceramic surfaces, improving accuracy, speed, and reliability in quality control.
Why Glaze Inspection Is Essential
Glazing is the final stage that defines:
-
the aesthetic appearance of the product
-
perceived quality
-
surface resistance
-
material protection
Even minor defects can compromise:
-
product marketability
-
customer satisfaction
-
brand reputation
For this reason, surface quality control is a critical step in the production process.
Common Defects in Ceramic Surfaces
During the glazing and firing process, several anomalies may occur.
The most common include:
-
pinholes and inclusions
-
bubbles and craters
-
glaze drips or runs
-
color non-uniformity
-
micro-cracks
-
surface finish defects
These defects can be difficult to detect, especially on glossy, reflective, or textured surfaces.
Limitations of Manual Inspection
Traditionally, ceramic surface inspection has relied on manual visual checks.
This approach presents several limitations:
-
operator subjectivity
-
visual fatigue
-
difficulty maintaining consistent standards
-
inability to inspect 100% of production
In modern production environments, these limitations are no longer acceptable.
How Optical Inspection with Computer Vision Works
Computer Vision systems enable automatic, real-time inspection of ceramic surfaces.
1️⃣ Image Acquisition
High-resolution industrial cameras capture images along the production line.
Lighting is designed to highlight:
-
surface reflections
-
color variations
-
textures
-
geometric defects
2️⃣ Image Analysis
Algorithms analyze images to detect anomalies.
The system can identify:
-
point defects
-
linear defects
-
color variations
-
texture irregularities
With the use of AI and Deep Learning, even complex and previously unseen defects can be detected.
3️⃣ Defect Classification
Defects are classified based on:
-
type
-
severity
-
location
This enables more effective quality management.
4️⃣ Automatic Action
The system can:
-
reject non-compliant products
-
trigger alerts
-
record data for analysis
-
provide feedback to the production process
Benefits of Automated Inspection
Implementing Computer Vision provides several advantages.
✔ 100% Production Inspection
Every piece is inspected without slowing down the line.
✔ Higher Precision
Detection of defects invisible to the human eye.
✔ Reduced Scrap
Early identification of anomalies.
✔ Quality Consistency
Elimination of operator variability.
✔ Continuous Improvement
Data analysis enables process optimization.
Applications in the Ceramic Industry
Optical inspection with Computer Vision is used in:
-
tile production
-
ceramic sanitary ware
-
decorative coatings
-
technical surfaces
In all these applications, visual quality is a key factor.
The Future: Intelligent Quality Control
Advances in AI and Computer Vision will lead to increasingly advanced systems.
Manufacturers will be able to:
-
predict defects before they occur
-
correlate anomalies with process parameters
-
integrate inspection with MES systems
-
automatically optimize production
Ceramic production lines will become increasingly intelligent and autonomous.
Conclusion
Inspection of glazes and ceramic surfaces is a critical step in ensuring product quality, aesthetics, and value.
Computer Vision enables manufacturers to automate this process, delivering precise, continuous, and reliable inspection for every product.
In an increasingly competitive market, investing in machine vision technologies means improving quality, reducing waste, and strengthening competitive advantage.