
Optical Inspection for MIL and Aerospace Standards
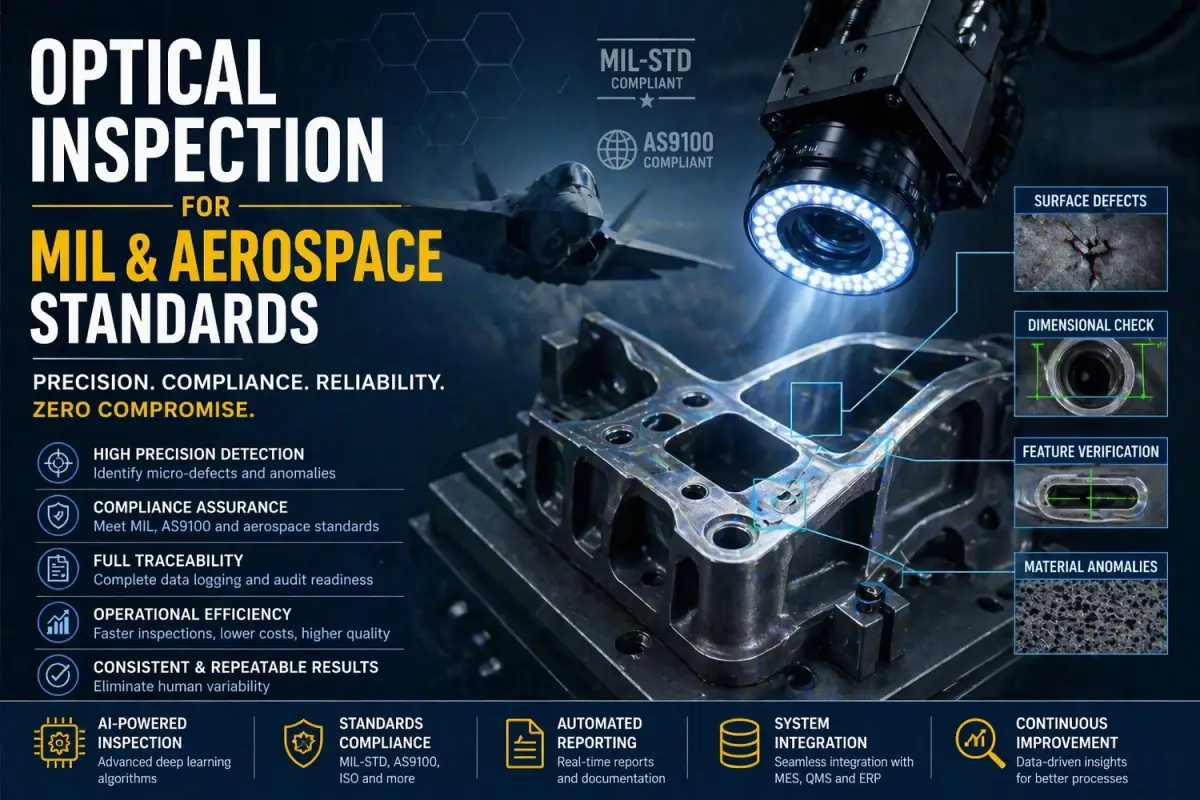
In the aerospace and defense sectors, quality is not just a goal—it is a mandatory requirement governed by strict standards and certifications. MIL (Military Standards) and aerospace regulations impose extremely high levels of control to ensure safety, reliability, and compliance.
In this context, optical inspection powered by Computer Vision and AI is becoming a key technology to automate inspections, reduce human error, and ensure continuous compliance with regulatory requirements.
What Are MIL and Aerospace Standards?
MIL and aerospace standards define precise requirements for:
-
material quality
-
dimensional tolerances
-
structural integrity
-
manufacturing processes
-
traceability and documentation
These standards apply to:
-
aerospace components
-
military systems
-
critical electronics
-
advanced materials
Compliance is mandatory and subject to rigorous verification.
Challenges in Meeting Strict Standards
Ensuring compliance presents several challenges:
-
high component complexity
-
extremely tight tolerances
-
need for complete documentation
-
increasing production volumes
-
zero tolerance for errors
In this environment, traditional methods are often insufficient.
Limitations of Traditional Inspection Methods
Conventional techniques include:
-
manual visual inspection
-
dimensional checks
-
non-destructive testing (NDT)
However, they have important limitations:
-
operator subjectivity
-
difficulty detecting micro-defects
-
long inspection times
-
high costs
-
challenges in achieving full traceability
The Role of Optical Inspection with Computer Vision
Computer Vision systems enable automation and standardization of the inspection process.
1️⃣ High-Precision Image Acquisition
High-resolution cameras and advanced lighting systems capture detailed images of components.
They can highlight:
-
surface defects
-
complex geometries
-
dimensional variations
-
material anomalies
2️⃣ AI-Based Analysis
Deep Learning algorithms analyze images to identify defects and non-conformities.
The system can detect:
-
micro-cracks
-
porosity
-
machining defects
-
dimensional deviations
-
pattern anomalies
3️⃣ Compliance Verification
Each component is compared against predefined standard requirements.
The system enables:
-
validation of compliance
-
classification of non-conformities
-
documentation of every inspection
4️⃣ Traceability and Reporting
All data is recorded and integrated with enterprise systems.
This allows:
-
full traceability
-
simplified audits
-
automated reporting
-
documented compliance
Benefits of Automated Optical Inspection
Implementing Computer Vision provides clear advantages.
✔ High Precision
Detection of microscopic defects.
✔ Standards Compliance
Consistent and repeatable inspections.
✔ Reduced Human Risk
Elimination of operator variability.
✔ Operational Efficiency
Reduced inspection time.
✔ Full Traceability
Support for audits and certifications.
Industrial Applications
Optical inspection for MIL and aerospace standards is used in:
-
aerospace component manufacturing
-
military systems
-
critical electronics
-
composite materials
-
structural assemblies
In all these areas, quality is non-negotiable.
The Future: Intelligent Compliance
Advances in AI will lead to increasingly sophisticated inspection systems.
Manufacturers will be able to:
-
fully automate compliance
-
predict non-conformities
-
integrate digital twins
-
continuously improve processes
Conclusion
In aerospace and defense, compliance with standards is non-negotiable.
Optical inspection with Computer Vision provides an effective solution to ensure quality, compliance, and traceability in a continuous and automated way.
In an environment where precision is critical, investing in advanced technologies means reducing risk, improving efficiency, and ensuring adherence to the most demanding regulations.
Want to know more? Contact us at info@metalya.it