
Detecting Scratches, Dents, and Oxidation: The Challenge of Metal Surface Inspection
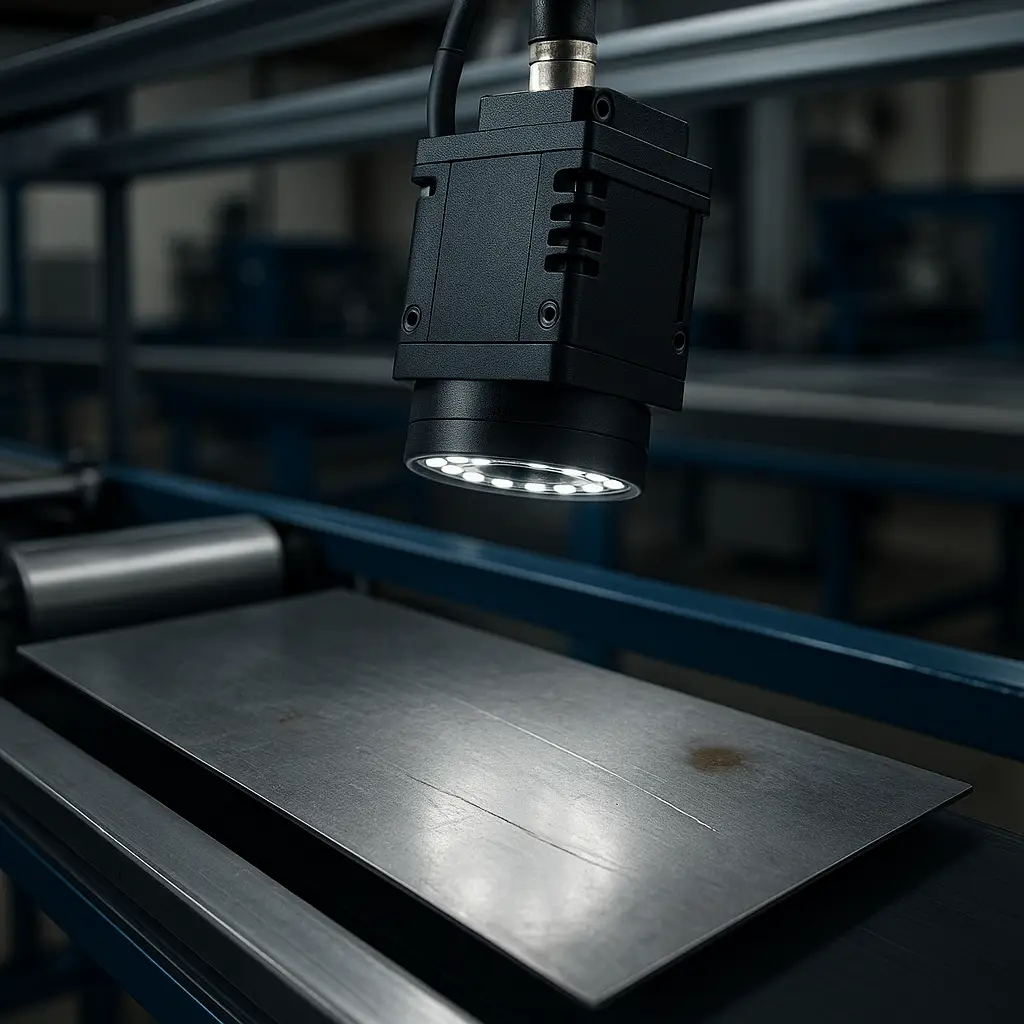
In the manufacturing industry, metal surface quality is far more than an aesthetic concern. Scratches, subtle dents, or early-stage oxidation can negatively impact mechanical performance, assembly tolerances, downstream treatments, and long-term durability of the final product.
For this reason, Computer Vision applied to industrial quality inspection has become a key enabling technology for automating and improving the reliability of metal surface inspection.
Why is surface inspection so challenging?
Unlike obvious dimensional defects, surface anomalies present several unique challenges:
-
Material variability: steel, aluminum, copper, and alloys have very different reflectance and textures
-
Lighting sensitivity: small lighting changes can either hide or exaggerate defects
-
Low-contrast defects: scratches and early oxidation often differ only slightly from the background
-
Wide defect variability: systems must detect known defects and identify previously unseen anomalies
Traditionally, these inspections relied on skilled human operators, with limitations in repeatability, fatigue, and subjectivity.
Computer Vision: from visual inspection to objective measurement
Modern Computer Vision systems transform surface inspection into a process that is:
-
Repeatable
-
Quantifiable
-
Scalable
-
Fully integrable into production lines
Using high-resolution industrial cameras, specialized optics, and advanced algorithms, it is possible to inspect every single part in real time, even at high production speeds.
Key technologies for metal surface inspection
Controlled illumination
Before algorithms, light is the real foundation:
-
low-angle (grazing) illumination to highlight scratches and dents
-
diffuse lighting to reduce reflections
-
multi-angle setups for complex geometries
A well-designed optical setup can turn a seemingly impossible inspection problem into a straightforward one.
Classical machine vision (image processing)
Traditional techniques remain extremely effective:
-
edge detection filters
-
texture analysis
-
adaptive thresholding
-
mathematical morphology
They are fast, interpretable, and ideal for well-defined defects.
Deep Learning and anomaly detection
In recent years, Deep Learning has significantly advanced surface inspection:
-
convolutional neural networks for defect classification
-
pixel-wise segmentation to localize scratches or oxidation
-
anomaly detection models to identify previously unseen defects
These methods are especially powerful in processes with high variability.
Detecting scratches, dents, and oxidation: different strategies
-
Scratches: directional analysis, linear pattern extraction, and CNNs trained on shallow surface defects
-
Dents: localized reflectance changes, controlled shadowing, and intensity gradients
-
Oxidation: subtle color variations, multispectral imaging, or near-infrared inspection
Each defect type requires a distinct balance between hardware selection, algorithms, and cycle time.
Industrial benefits
The adoption of Computer Vision for surface inspection delivers tangible results:
-
reduced scrap and rework
-
consistent quality over time
-
full digital traceability of defects
-
reduced reliance on human inspection
-
immediate feedback to process control
In many cases, vision systems become tools for process optimization, not just final inspection.
Challenges not to underestimate
Despite rapid progress, some issues remain:
-
collecting representative and balanced datasets
-
handling highly reflective or polished surfaces
-
gaining operator trust and acceptance
-
clearly defining pass/fail quality criteria
The best results are achieved when vision technology is combined with deep process knowledge and quality expertise.
Looking ahead
The future of metal surface inspection will be increasingly:
-
Automated, with self-adaptive inspection systems
-
Intelligent, through continuously learning models
-
Integrated, connected to MES and Industry 4.0 infrastructures
Computer Vision does not replace human expertise—it amplifies it, enabling faster, more reliable, and objective quality control.
Want to know more? Contact us at info@metalya.it